

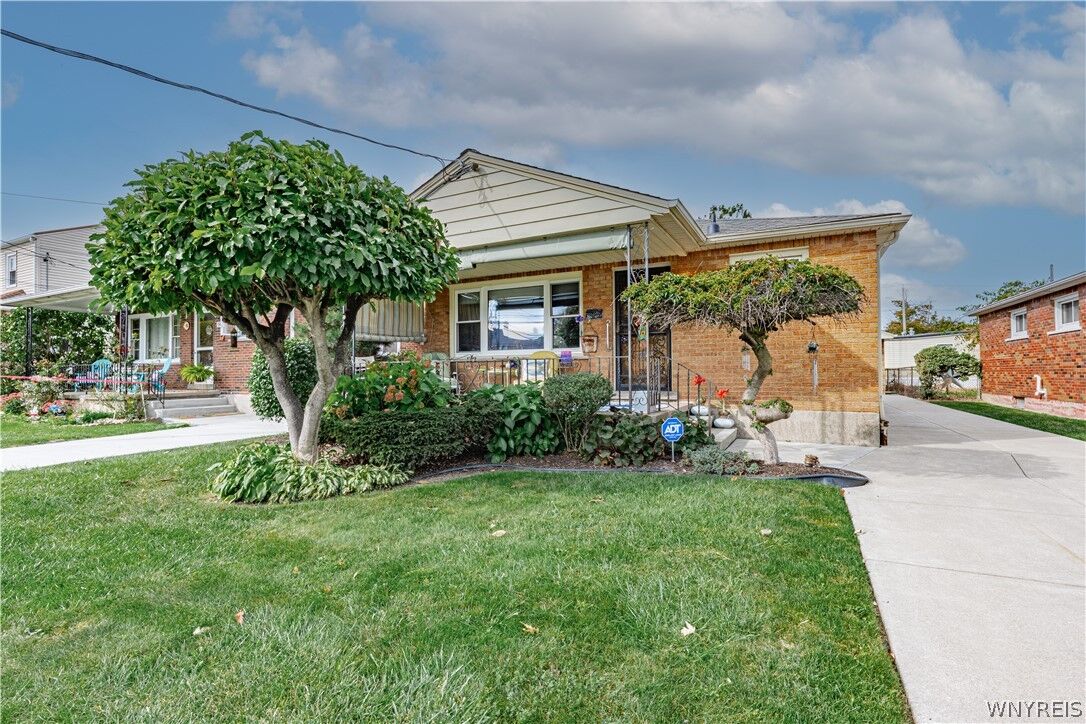
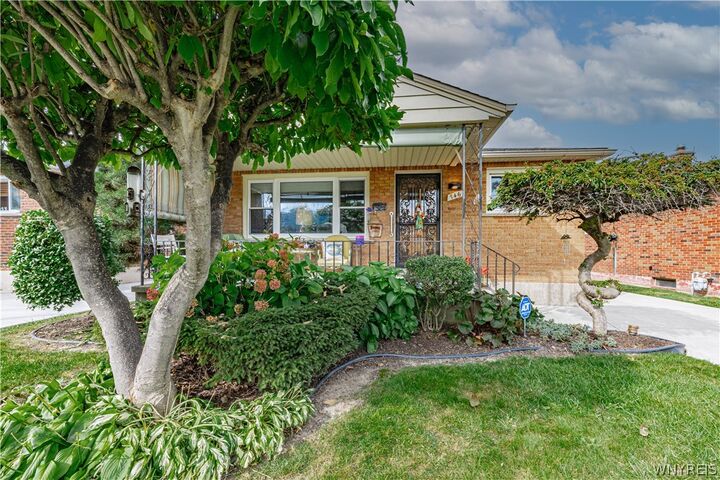
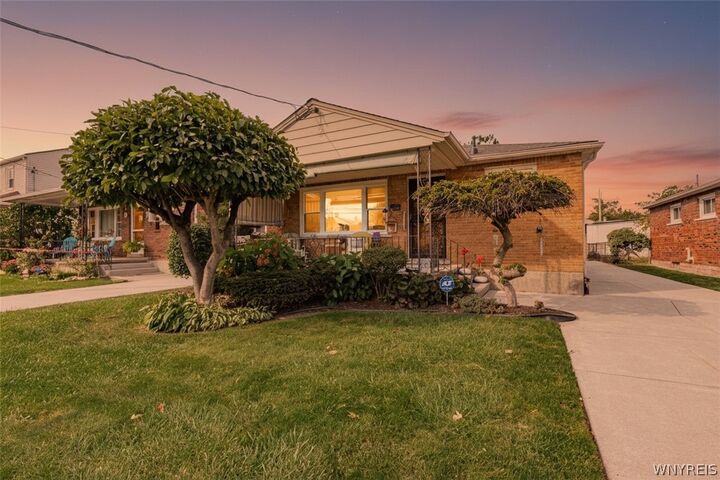
Listing by: NYS ALLIANCE / Listed By: Anthony Cappuccilli, Century 21 North East
746 82nd Street Niagara Falls, NY 14304
Active (0 Days)
$197,500 (USD)
Description
MLS #:
B1718728
B1718728
Taxes
$3,065
$3,065
Lot Size
4,000 SQFT
4,000 SQFT
Type
Single-Family Home
Single-Family Home
Year Built
1956
1956
Style
Ranch
Ranch
School District
Niagara Falls
Niagara Falls
County
Niagara County
Niagara County
Listed By
Anthony Cappuccilli, Century 21 North East
Source
NYS ALLIANCE
Last checked Oct 2 2026 at 3:46 AM GMT+0000
NYS ALLIANCE
Last checked Oct 2 2026 at 3:46 AM GMT+0000
Bathroom Details
Interior Features
- Separate/Formal Living Room
- Dryer
- Electric Oven
- Electric Range
- Gas Water Heater
- Refrigerator
- Washer
- Bedroom on Main Level
- Eat-In Kitchen
- Entrance Foyer
- Pantry
- Dishwasher
- Microwave
- Laundry: In Basement
- Window Treatments
- Windows: Drapes
Lot Information
- Residential Lot
- Rectangular
- Near Public Transit
- Rectangular Lot
Property Features
- Fireplace: 0
- Foundation: Poured
Heating and Cooling
- Gas
- Forced Air
- Central Air
Basement Information
- Full
- Partially Finished
Flooring
- Carpet
- Varies
- Laminate
Utility Information
- Utilities: Water Source: Public, Water Connected, Sewer Connected, Water Source: Connected, Electricity Connected
- Sewer: Connected
Parking
- Garage
- Detached
- Garage Door Opener
Stories
- 1
Living Area
- 1,092 sqft
Location
Estimated Monthly Mortgage Payment
*Based on Fixed Interest Rate withe a 30 year term, principal and interest only
Listing price
Down payment
%
Interest rate
%Mortgage calculator estimates are provided by C21 North East and are intended for information use only. Your payments may be higher or lower and all loans are subject to credit approval.
Disclaimer: Copyright 2026 New York State Alliance. All rights reserved. This information is deemed reliable, but not guaranteed. The information being provided is for consumers’ personal, non-commercial use and may not be used for any purpose other than to identify prospective properties consumers may be interested in purchasing. Data last updated 10/1/26 20:46



Inside, you’ll find a functional layout with a bright kitchen, ample storage and charming original details. The full basement provides even more usable space and features a second full bath with shower, a full kitchen with electric stove, additional storage, a fruit cellar and convenient floor drains. A boot closet near the basement stairs adds another practical touch.
Outside, enjoy a concrete driveway and detached 1.5-car garage complete with electric, lighting, an automatic garage door opener, pull-down attic access and additional storage. Major improvements include a complete roof tear-off in 2014, replacement windows, updated electrical breakers and a concrete driveway.
Additional conveniences include central air, an owned security system, updated smoke and carbon monoxide detectors, and numerous included appliances and fixtures.
A well-cared-for home with solid construction, great storage and decades of pride of ownership—ready for its next chapter!