

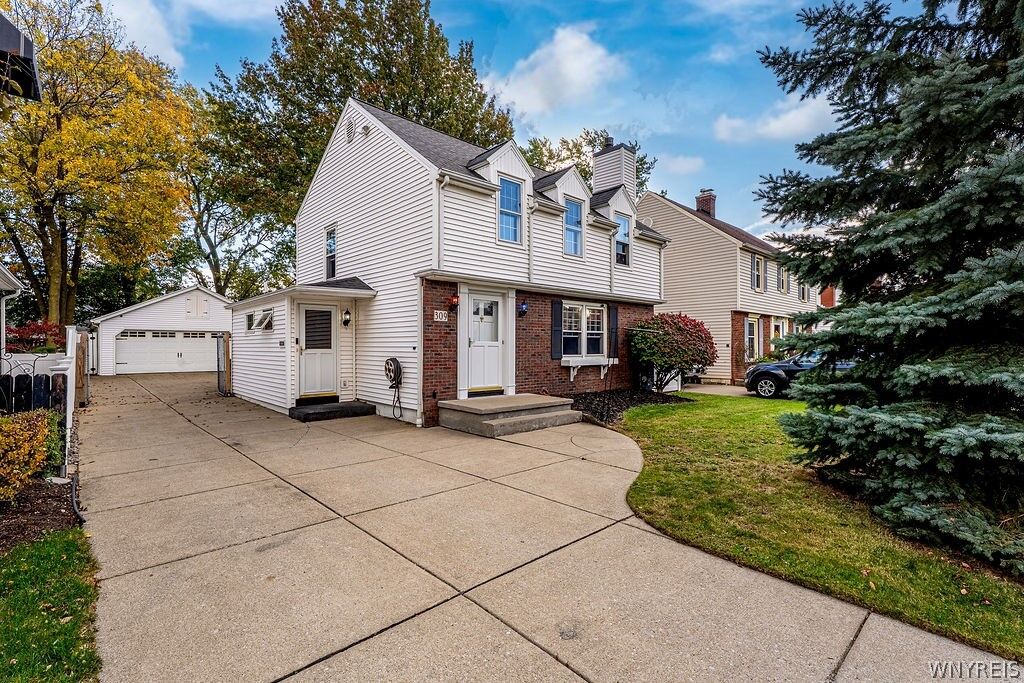
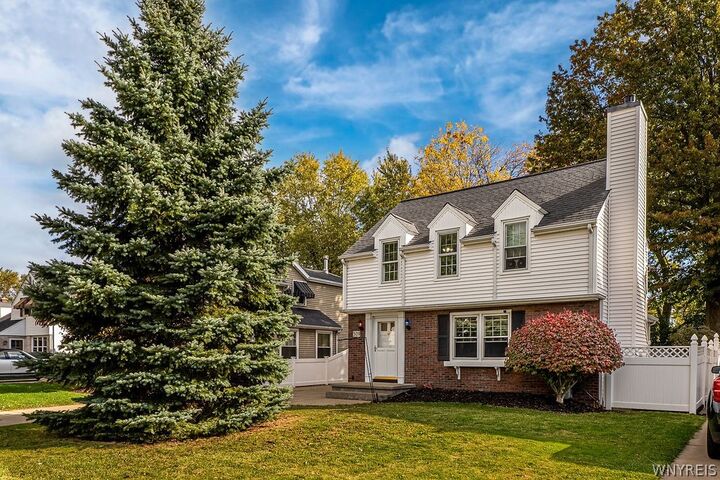
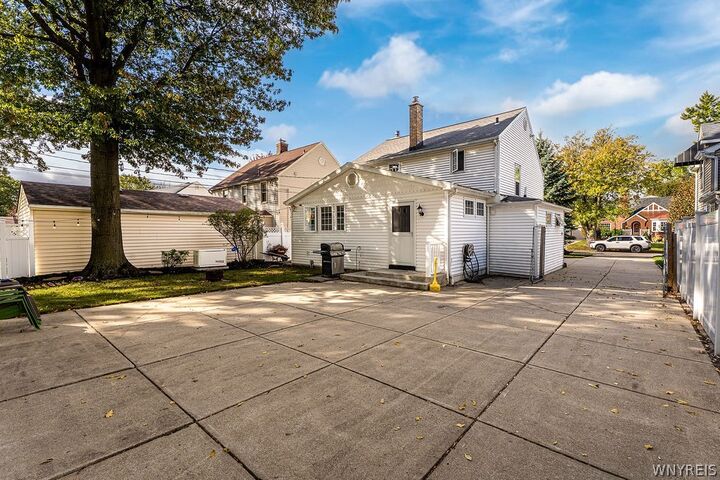
Listing by: NYS ALLIANCE / Listed By: Colleen Ford, Century 21 North East
309 Hartford Avenue Tonawanda, NY 14223
Active (0 Days)
$279,900 (USD)
Description
MLS #:
B1722317
B1722317
Taxes
$6,671
$6,671
Lot Size
7,200 SQFT
7,200 SQFT
Type
Single-Family Home
Single-Family Home
Year Built
1944
1944
Style
Colonial, Two Story
Colonial, Two Story
School District
Kenmore-Tonawanda Union Free District
Kenmore-Tonawanda Union Free District
County
Erie County
Erie County
Listed By
Colleen Ford, Century 21 North East
Source
NYS ALLIANCE
Last checked Oct 16 2026 at 1:28 AM GMT+0000
NYS ALLIANCE
Last checked Oct 16 2026 at 1:28 AM GMT+0000
Bathroom Details
Interior Features
- Separate/Formal Living Room
- Laundry: Main Level
- Gas Water Heater
- Refrigerator
- Eat-In Kitchen
- Pantry
- Gas Cooktop
- Microwave
- Ceiling Fan(s)
- Separate/Formal Dining Room
- Exhaust Fan
- Range Hood
- Built-In Oven
- Built-In Range
- Central Vacuum
Lot Information
- Residential Lot
- Rectangular
- Rectangular Lot
Property Features
- Fireplace: 1
- Foundation: Block
Heating and Cooling
- Gas
- Forced Air
- Central Air
Basement Information
- Partial
- Sump Pump
Flooring
- Carpet
- Varies
- Vinyl
- Hardwood
Exterior Features
- Roof: Shingle
- Roof: Architectural
Utility Information
- Utilities: Water Source: Public, Water Connected, Sewer Connected, Water Source: Connected, High Speed Internet Available, Electricity Connected
- Sewer: Connected
School Information
- High School: Kenmore West Senior High
Parking
- Garage
- Detached
- Electricity
- Garage Door Opener
- Storage
Stories
- 2
Living Area
- 1,660 sqft
Location
Estimated Monthly Mortgage Payment
*Based on Fixed Interest Rate withe a 30 year term, principal and interest only
Listing price
Down payment
%
Interest rate
%Mortgage calculator estimates are provided by C21 North East and are intended for information use only. Your payments may be higher or lower and all loans are subject to credit approval.
Disclaimer: Copyright 2026 New York State Alliance. All rights reserved. This information is deemed reliable, but not guaranteed. The information being provided is for consumers’ personal, non-commercial use and may not be used for any purpose other than to identify prospective properties consumers may be interested in purchasing. Data last updated 10/15/26 18:28



Upstairs, you will find three generous-sized bedrooms with hardwood flooring under carpeting and a full bathroom. Walk up attic for extra storage.
Car enthusiasts and hobbyists will love the massive, deep 2.5-car garage featuring a workbench area and walk-up storage space. For ultimate peace of mind, the property also includes a whole-house generator.
Bring your decorating ideas and personal touches to make this house your home! Property is being sold As-Is; the seller will make no repairs for home inspection or bank appraisal. (Note: The garbage disposal is currently inoperable, but a new replacement unit is provided for installation).
Square footage adjusted from the tax record to 1660 Sqft as per appraiser.
Showings start immediately. Offers if any are due Thursday, October 22, 2026 at 12:00pm.